

A piston lift check valve is a non-return device whose closure is a disc or piston that travels straight up off a seat along the body centreline. Forward flow lifts it; when flow stops, gravity and usually a spring push it back. The body is a globe pattern: flow enters below the seat, turns through the seat, and leaves above it. That single turn is why the loss is high and why the closure is fast.
European and German catalogues call the same product a globe lift check or lift type check valve, and the naming is more accurate than the Chinese trade term "lifting check valve", because it tells you which body family you are getting. If the drawing says globe pattern and the supplier ships a straight-through swing body, the flange-to-flange gap will not close.
A high pressure lift check valve in the pressure seal family starts at Class 600, not at Class 150. Below that class the bolted cover is lighter, cheaper and easier to open, and MSS SP-144 does not even define a pressure seal bonnet below Class 600.
Design Standard
| Basic Design | BS 1868 / ASME B16.34 |
| Face to Face/End to End | ASME B16.10 |
| Flanged End | ASME B16.5 |
| Buttwelding End | ASME B16.25 |
| Pressure–temperature Rating | ASME B16.34 |
| Inspection and Test | API 598 |
Design Features
1. Segmental thrust ring absorb all the thrust applied by the internal pressure.
2. Thrust rings to prevent deformation of the gaskets.
3. Stainless steel inlay to ensure soundness and corrosion-resistance in the vital body sealing zone for carbon and alloy steel valves.
4. Soft steel gasket seal to provide large contact area for perfect sealing.
5. Precise installation and orientation of the disc to minimize the vibration.
6. The flow channelis streamline designed to generate the minimum resistance and pressure.
7. Disc and seat (integrated) sealing surface satellite overlaid with features of high hardness, erosion resistance and durability.
8. By-pass and drain valve are available when required.
Pressure Seal Lift Check Valve drawing
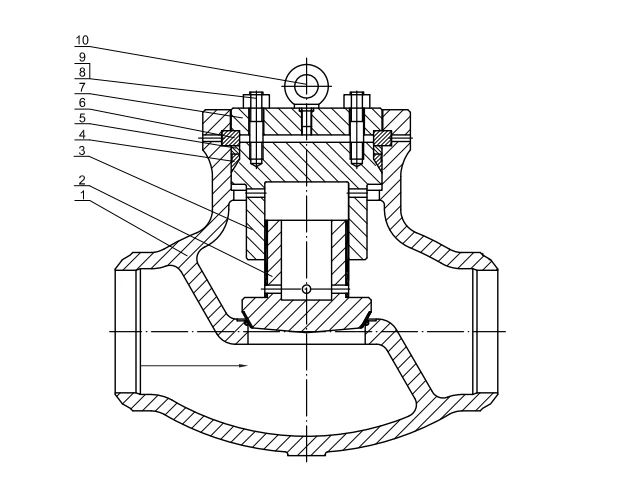
Material of Construction
| Part No. | Part Name | Carbon Steel | High Temperature |
|---|---|---|---|
| 1 | Body | ASTM A216 Gr.WCB+HF* | ASTM A217 Gr.C12A+HF* |
| 2 | Disc | ASTM A216 Gr.WCB+HF* | ASTM A217 Gr.C12A+HF* |
| 3 | Bonnet | ASTM A105 | ASTM A182 F91 |
| 4 | Seal Ring | ASTM A276 Type 304L | ASTM A276 Type 304L |
| 5 | Thrust Ring | ASTM A182 F6a | ASTM A182 F6a |
| 6 | Segmental Thrust Ring | ASTM A182 F6a | ASTM A182 F6a |
| 7 | Support Plate | ASTM A182 F6a | ASTM A182 F6a |
| 8 | Stud | ASTM A193 Gr.B7 | ASTM A193 Gr.B16 |
| 9 | Nut | ASTM A194 Gr.2H | ASTM A194 Gr.7 |
| 10 | Lifting Lug | Steel | Steel |
Dimension &Weight

CLASS 600
| Size | L | L1 | L2 | H | Approx Weight(WB) | ||||||
|---|---|---|---|---|---|---|---|---|---|---|---|
| DN | NPS | mm | in | mm | in | mm | in | mm | in | kg | lb |
| 80 | 3 | 254 | 10.00 | 356 | 14.00 | 359 | 14.12 | 212 | 8.35 | 39 | 86 |
| 100 | 4 | 305 | 12.00 | 432 | 17.00 | 435 | 17.12 | 262 | 10.31 | 49 | 108 |
| 150 | 6 | 457 | 18.00 | 559 | 22.00 | 562 | 22.12 | 319 | 12.56 | 124 | 273 |
| 200 | 8 | 584 | 23.00 | 660 | 26.00 | 663 | 26.12 | 392 | 15.43 | 291 | 642 |
| 250 | 10 | 711 | 28.00 | 787 | 31.00 | 790 | 31.12 | 480 | 18.90 | 495 | 1091 |
| 300 | 12 | 813 | 32.00 | 838 | 33.00 | 841 | 33.12 | 594 | 23.39 | 678 | 1495 |
CLASS 900
| Size | L | L1 | L2 | H | Approx Weight(WB) | ||||||
|---|---|---|---|---|---|---|---|---|---|---|---|
| DN | NPS | mm | in | mm | in | mm | in | mm | in | kg | lb |
| 80 | 3 | 305 | 12.00 | 381 | 15.00 | 384 | 15.12 | 211 | 8.31 | 42 | 93 |
| 100 | 4 | 356 | 14.00 | 457 | 18.00 | 460 | 18.12 | 284 | 11.18 | 62 | 137 |
| 150 | 6 | 508 | 20.00 | 610 | 24.00 | 613 | 24.12 | 439 | 17.28 | 235 | 518 |
| 200 | 8 | 660 | 26.00 | 737 | 29.00 | 740 | 29.12 | 508 | 20.00 | 369 | 814 |
| 250 | 10 | 787 | 31.00 | 838 | 33.00 | 841 | 33.12 | 622 | 24.49 | 825 | 1819 |
| 300 | 12 | 914 | 36.00 | 965 | 38.00 | 968 | 38.12 | 711 | 27.99 | 1085 | 2392 |
CLASS 1500
| Size | L | L1 | L2 | H | Approx Weight(WB) | ||||||
|---|---|---|---|---|---|---|---|---|---|---|---|
| DN | NPS | mm | in | mm | in | mm | in | mm | in | kg | lb |
| 80 | 3 | 305 | 12.00 | 470 | 18.50 | 473 | 18.62 | 248 | 9.76 | 59 | 130 |
| 100 | 4 | 406 | 16.00 | 546 | 21.50 | 549 | 21.62 | 302 | 11.89 | 97 | 214 |
| 150 | 6 | 559 | 22.00 | 705 | 27.75 | 711 | 28.00 | 445 | 17.52 | 335 | 739 |
| 200 | 8 | 711 | 28.00 | 832 | 32.75 | 842 | 33.13 | 533 | 20.98 | 886 | 1953 |
| 250 | 10 | 864 | 34.00 | 991 | 39.00 | 1000 | 39.38 | 635 | 25.00 | 1420 | 3131 |
| 300 | 12 | 991 | 39.00 | 1118 | 44.00 | 1133 | 44.62 | 737 | 29.02 | 1839 | 4054 |
CLASS 2500
| Size | L | L1 | L2 | H | Approx Weight(WB) | ||||||
|---|---|---|---|---|---|---|---|---|---|---|---|
| DN | NPS | mm | in | mm | in | mm | in | mm | in | kg | lb |
| 80 | 3 | 368 | 14.50 | 578 | 22.75 | 584 | 23.00 | 276 | 10.87 | 133 | 293 |
| 100 | 4 | 457 | 18.00 | 673 | 26.50 | 683 | 26.88 | 332 | 13.07 | 219 | 483 |
| 150 | 6 | 610 | 24.00 | 914 | 36.00 | 927 | 36.50 | 465 | 18.31 | 420 | 926 |
| 200 | 8 | 762 | 30.00 | 1022 | 40.25 | 1038 | 40.87 | 572 | 22.52 | 1260 | 2778 |
| 250 | 10 | 914 | 36.00 | 1270 | 50.00 | 1292 | 50.88 | 648 | 25.51 | 1593 | 3512 |
| 300 | 12 | 1041 | 41.00 | 1422 | 56.00 | 1445 | 56.88 | 762 | 30.00 | 2212 | 4877 |
Lift Check or Swing Check: the Decision Table
The lift check wins on response and loses on loss. Read the table by finding the duty in the first column, then take the reason rather than the verdict.
| Duty | Closure | Reason | Use instead when |
|---|---|---|---|
| Boiler feedwater, high pressure | Lift check, spring loaded | Short stroke, low reverse velocity at closure, orientation independent | Pump head margin is under 0.2 bar |
| Compressor discharge, pulsating | Lift check, spring loaded | Guide resists flutter that destroys a swing hinge pin | Flow carries oil or entrained solids |
| Main steam, Class 2500 | Lift check, pressure seal | Only closure whose cover can be opened on site | Line can take a spool piece for a swing body |
| Low available pressure drop | Swing check | L/D 100 against 600; the lift check would eat the margin | Surge is the governing risk |
| Dirty, scaling or fibrous media | Swing check or tilting disc | No guide bore to foul; the lift check jams open or shut | Strainer upstream and clean start-up |
| Very large bore, NPS 24 and up | Tilting disc or axial | Disc mass and guide friction make a lift check impractical | Size stays at NPS 12 or below |
| Tight space, 90 degree turn | Angle pattern lift check | 279 mm at NPS 6 instead of 559 mm | Loss budget cannot take an extra turn |
| Power plant main feed, low NPSH margin | Axial flow check | L/D in the swing-check range with a spring and a short stroke | Class above 1500 or size above NPS 16 |
The one mistake that recurs is choosing a lift check for its closing behaviour and then discovering the pump cannot pay for L/D 600. Do the loss arithmetic first, at the actual flow, and let the surge analysis decide the rest.


As a manufacturer working with nominated foundries and our own machining and assembly shop, we quote the body and the bonnet as one item but can tell you which plant casts, which machines the tapers and which tests. Enquiries reach us at sale@gneetube.com and +86 15824687445; a drawing or a photograph of the nameplate is enough to start a quotation.
FAQ
What is a pressure seal lift check valve?
A check valve whose closure is a disc guided straight up off its seat, and whose body-to-cover joint is sealed by line pressure rather than by stud preload. Forward flow lifts the disc; gravity and a spring return it. The bonnet is not bolted down: it sits in a tapered bore and internal pressure drives it into a graphite gasket held by a split ring, so the joint tightens as pressure rises. The two halves are independent, and only the closure decides whether the valve works.
What sizes and pressure classes can you supply?
NPS 2 to 24 in Class 600, 900 and 1500, and NPS 2 to 12 in Class 2500. Class 2500 stops at NPS 12 because ASME B16.5 flanges stop there, and B16.47 covers larger sizes only to Class 900. MSS SP-144 itself allows pressure seal bonnets to NPS 50 and Class 4500, but a lift check above NPS 12 in Class 2500 cannot be flanged to a standard.
Is it an API 594 valve?
No, and no lift check can be. API 594 defines exactly two types in its scope: Type A short face-to-face wafer, lug or double-flanged valves with a single or dual plate, and Type B bolted cover swing checks. A lift check appears in neither definition. Quote API 594 only for the parts it does govern, and write the design basis as ASME B16.34 plus MSS SP-144 plus the drawing.
What is the face-to-face dimension?
It comes from ASME B16.10, from a column headed Globe, Lift Check, Swing Check, Long Pattern, A and B. There is no lift-check column anywhere in the standard. At NPS 6 the long pattern value is 559 mm in Class 600, 610 mm in Class 900, 705 mm in Class 1500 and 914 mm in Class 2500. From Class 600 up those values equal the gate valve long pattern, so the valve is length-interchangeable with a gate valve of the same size and class.
How much seat leakage is allowed?
For a metal seat, API 598 allows 3 x NPS cm3/min of water: 18 at NPS 6, 36 at NPS 12 and 72 at NPS 24. A metal-seated gate valve of the same size is allowed 1.50 cm3/min at NPS 12, so the allowance is 24 times larger at every size. Anyone quoting zero leakage on a metal seat is quoting a soft-seat result.
Can it be installed vertically?
Yes, in a vertical line with upward flow, and in a horizontal line with the cover axis vertical. Never in vertical down-flow: the disc then hangs on the seat and the valve passes reverse flow while looking correct from outside. A spring makes the valve independent of orientation, which is one reason steam lines specify a spring loaded lift check valve rather than relying on disc weight.
What flow keeps the disc fully open?
A minimum velocity of 45 times the square root of the specific volume in m3/kg: 1.42 m/s for water at 20 C, about 10 m/s for saturated steam at 40 bar. Below that the disc flutters and the wear lands on the guide and the seat face. A lift check tolerates low flow better than a swing check because full lift is only a quarter of the bore.
What is the pressure drop?
Crane TP-410 gives a fully open lift check an L/D of 600, against 100 for a swing check and 8 for a gate valve. At NPS 6 and 2 m/s that is 0.168 bar against 0.028 bar, six times the loss and about 0.5 kW of extra shaft power, roughly 4,000 kWh a year at 8,000 hours. The spring adds at most about 0.05 bar and is fixed; the body is the cost that grows with flow.
Why put a pressure seal bonnet on a check valve at all?
Usually for specification consistency, not for sealing duty. A check valve has no stem and no packing, so a bolted cover with a spiral wound gasket seals the same pressure perfectly well. The pressure seal cover earns its place when the piping spec already uses pressure seal joints at Class 900 and above, when the cover is too heavy for a stud circle and a torque wrench, or where thermal cycling relaxes bolted joints. It does not improve seat tightness.
Can the cover gasket be reused?
No. The gasket is coined into the body taper and the cover, and once the joint is broken it cannot re-seat. Every opening needs a new ring matched to that valve's measured taper rather than to its size and class, because the taper is machined per body. That is why a spare ring per valve is worth holding on main steam duty, and why the lead time is counted in weeks.
What temperature can it take?
It follows the body material, not the bonnet. A216 WCB is rated to 538 C in ASME B16.34 Group 1.1 but is normally replaced above about 425 C; A217 WC6 and WC9 reach 593 C; A351 CF8M reaches 538 C and down to -196 C; A217 C12A reaches 649 C for main steam. The graphite gasket is not the limit. The guide clearance is, because the disc grows faster than the cover it slides in.
What documents come with the valve?
EN 10204 3.1 material certificates as standard and 3.2 when an independent inspector witnesses, shell and seat test reports to API 598 per serial number, a dimensional record against the drawing including the face-to-face actually measured, positive material identification on alloy and stainless bodies, and marking to MSS SP-25.
What is the minimum order and lead time?
One piece, so a single valve can be bought for a maintenance job. Common WCB and WC6 sizes ship in about 10 to 15 days; Class 1500 and 2500 castings and C12A run about 30 to 45 days plus transit from Tianjin. Drawings, OEM nameplates and project tagging are normal. What we do not do is claim an API Monogram: valves are designed and tested to the standards named on this page and marked accordingly.